
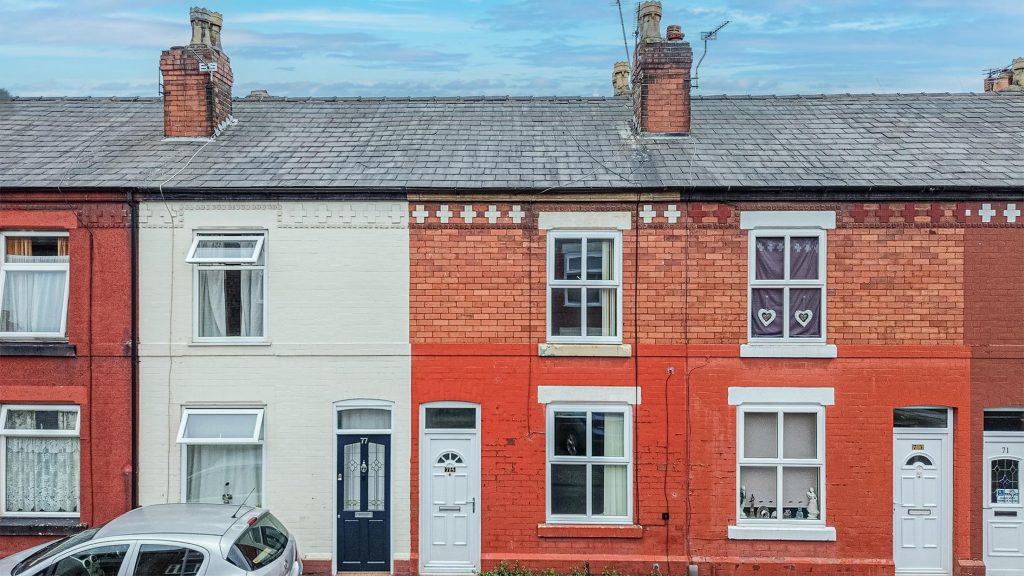
2 Bedroom Terraced House
Cumberland Street, Warrington, WA4 1EZ
What this property offers
About this property
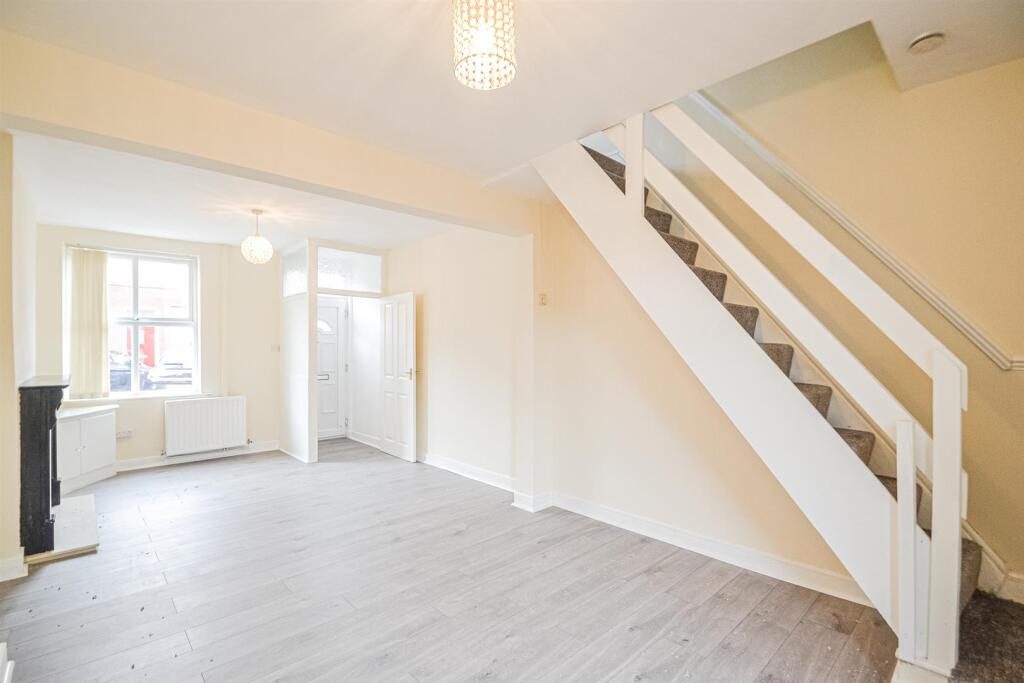
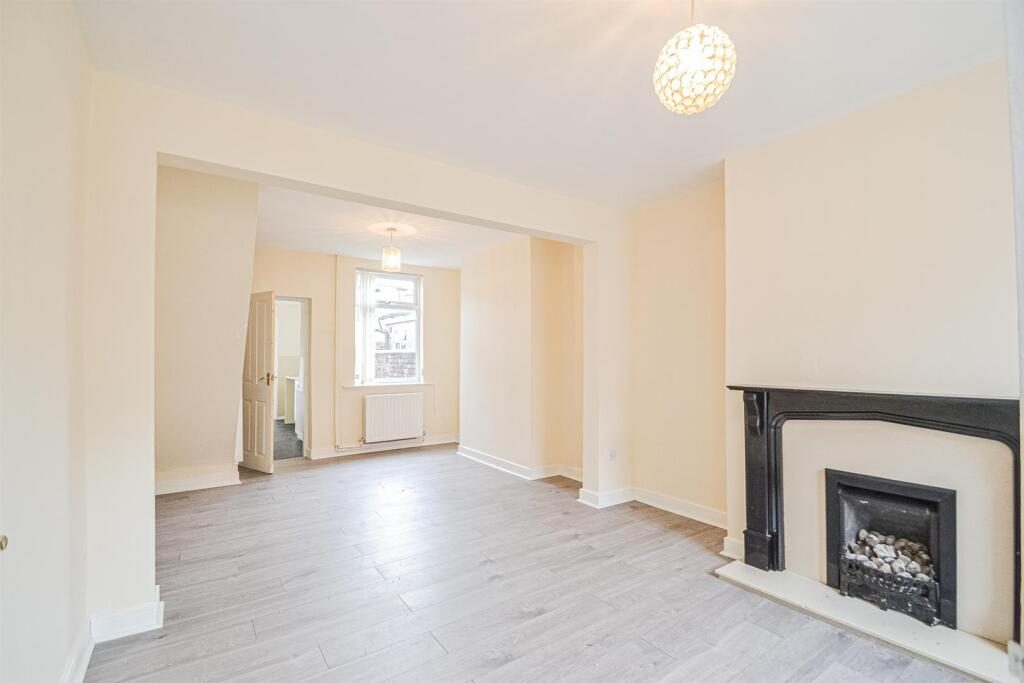
Accommodation - This property boasts immaculate and well proportioned accommodation which is offered ‘To Let’ over two storeys, briefly comprising a entrance vestibule, leading to a spacious open-plan lounge/dining area, kitchen, rear vestibule and bathroom. To the first floor, two double bedrooms. Externally, you will find a small rear courtyard with access to the back road. An internal inspection is highly recommended at the earliest opportunity.
Ground Floor -
Entrance Vestibule - 0.962m x 1.002m (3'1" x 3'3" ) -
Lounge & Dining Area - 6.706m x 3.682m (22'0" x 12'0") - A light and airy room featuring PVC double glazed windows to both the front and rear elevation, further complimented with the recent renovations with new flooring and a fresh coat of paint. Feature Fireplace, corner units and two gas central heated radiators.
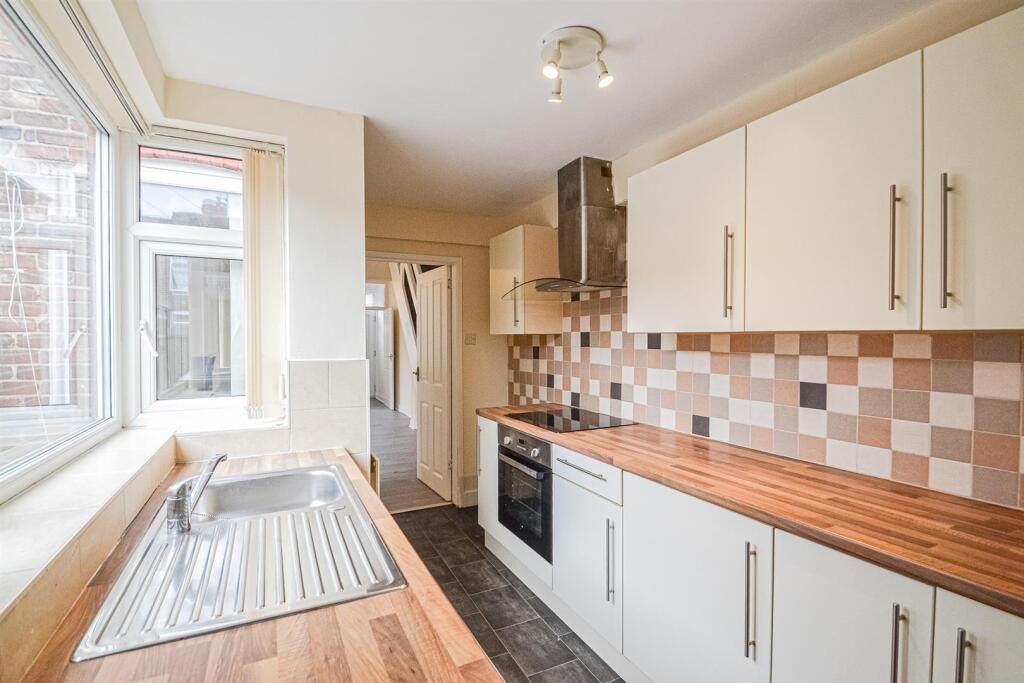
Kitchen - 3.943m x 2.035m (12'11" x 6'8") - Fitted with a range of base, drawer and eye level units with space for appliances, 4 ring hob with oven below and chrome 'chimney' extractor fan above, chrome sink with drainer and chrome mixer taps, all set with a wood affect work surface with tiled splashback. PVC double glazed window to the side elevation.
Rear Vestibule - 0.891m x 1.658m (2'11" x 5'5") - Storage cupboard.
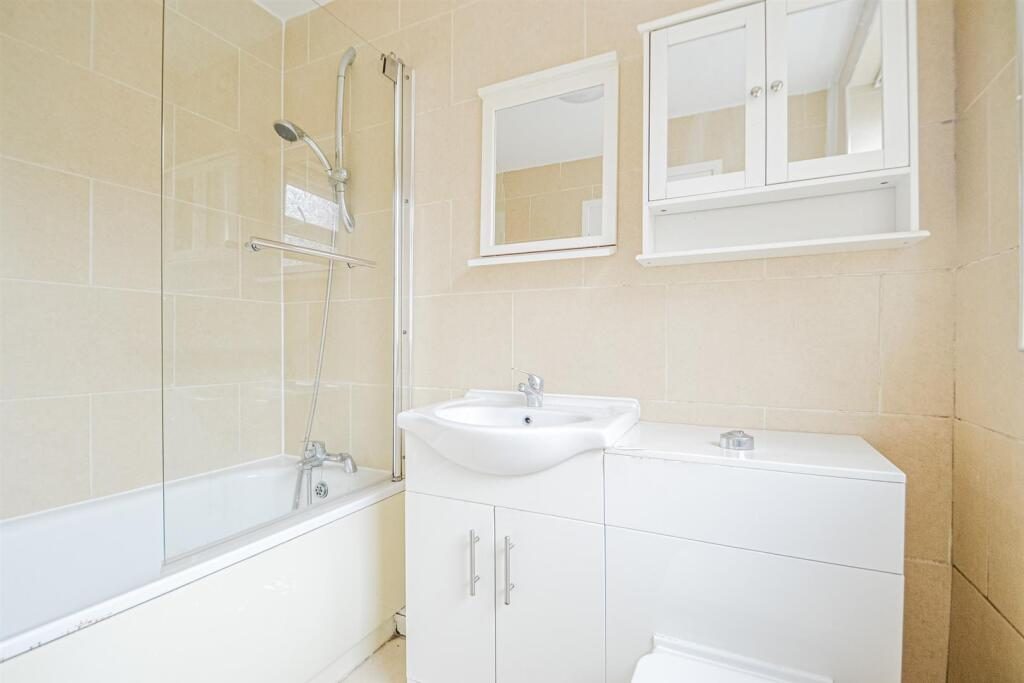
Bathroom - 2.097m x 1.718m (6'10" x 5'7") - Three piece suite including a panelled bath with chrome mixer taps, chrome shower attachment and screen, wash hand basin with chrome mixer tap and a low-level WC with chrome 'push button' flush. Tiled flooring with contrasting tiled walls, chrome ladder heated towel rail and a frosted PVC double glazed window to the side elevation.
First Floor -
Landing - Carpeted flooring with hanging light fixture.
Bedroom One - 3.726m x 3.713m (12'2" x 12'2") - New carpeted flooring, PVC double glazed window to the front elevation and gas central heating radiator.
Bedroom Two - 3.144m x 2.786m (10'3" x 9'1") - New carpeted flooring, PVC double glazed window to the rear elevation and gas central heating radiator.
Outside - To the rear is a small courtyard with a gate leading the back road.
Council Tax - Band 'A' - £1,493.22 (2025/2026)
Local Authority - Warrington Borough Council
Postcode - WA4 1EZ
Viewing - Strictly by prior appointment with Cowdel Clarke, Stockton Heath.
Location
Nearby Properties
Listed by
Cowdel Clarke
Disclaimer: Property descriptions, images, and related information displayed on this page are aggregated from publicly available sources across the web and presented for informational purposes only. While we strive for accuracy, home.co.uk cannot guarantee that all details are current or complete. This information is provided as a guide only and should not replace professional property advice. We strongly recommend contacting Cowdel Clarke directly to verify availability, arrange viewings, and obtain comprehensive property documentation.
Added 08 Jul 2026

Cowdel Clarke
Stockton Heath
63
Properties
Quick Actions
Mortgage Advice
Get move ready. Fee-Free mortgage advice to help you secure your dream home
Fee-Free Mortgage AdviceCheck broadband on this home
Compare fibre, cable and 5G speeds from all major providers in WA4 1EZ. Check before you move