
3 Bedroom Detached House
Townsfield Road, Bolton, BL5 2PA
What this property offers
About this property
Well placed for Daisy Hill & Westhoughton train stations allowing commuting to Manchester, Preston and surrounding areas. Excellent bus routes, M61 motorway network. A short drive to Westhoughton town centre where you will find local shops, supermarkets, cafes, restaurants, bars etc. Ofsted rated schools within convenient reach. Internal viewing highly recommended.
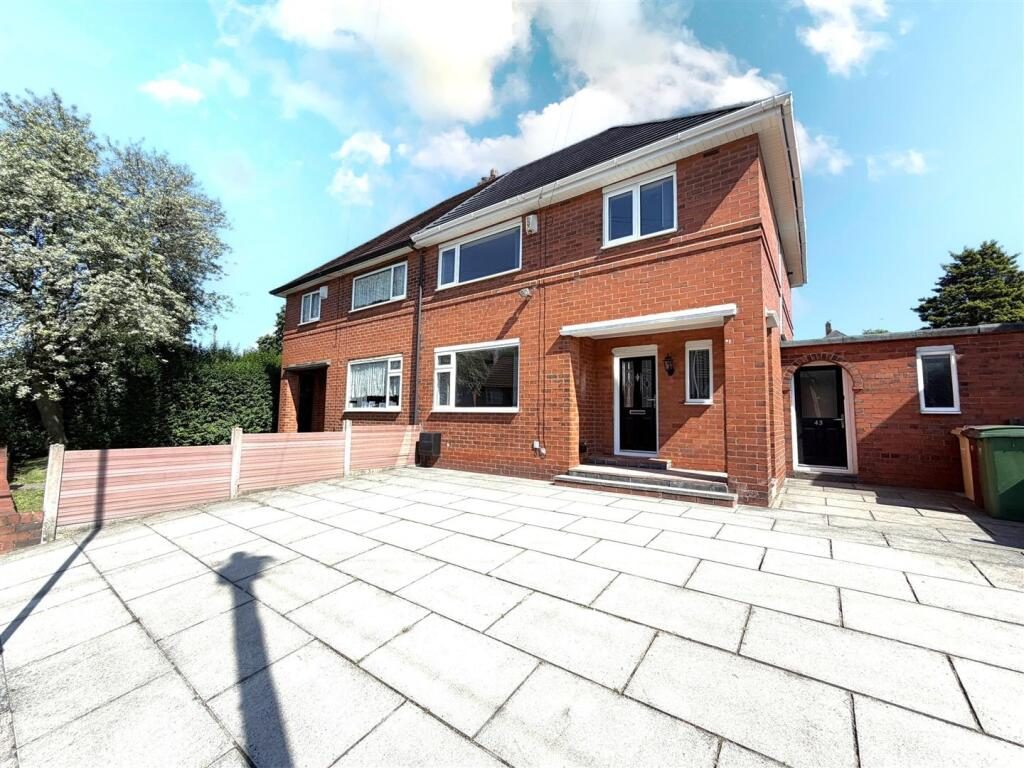
Enter via the uPVC double glazed entrance door to the front elevation to the entrance hallway.
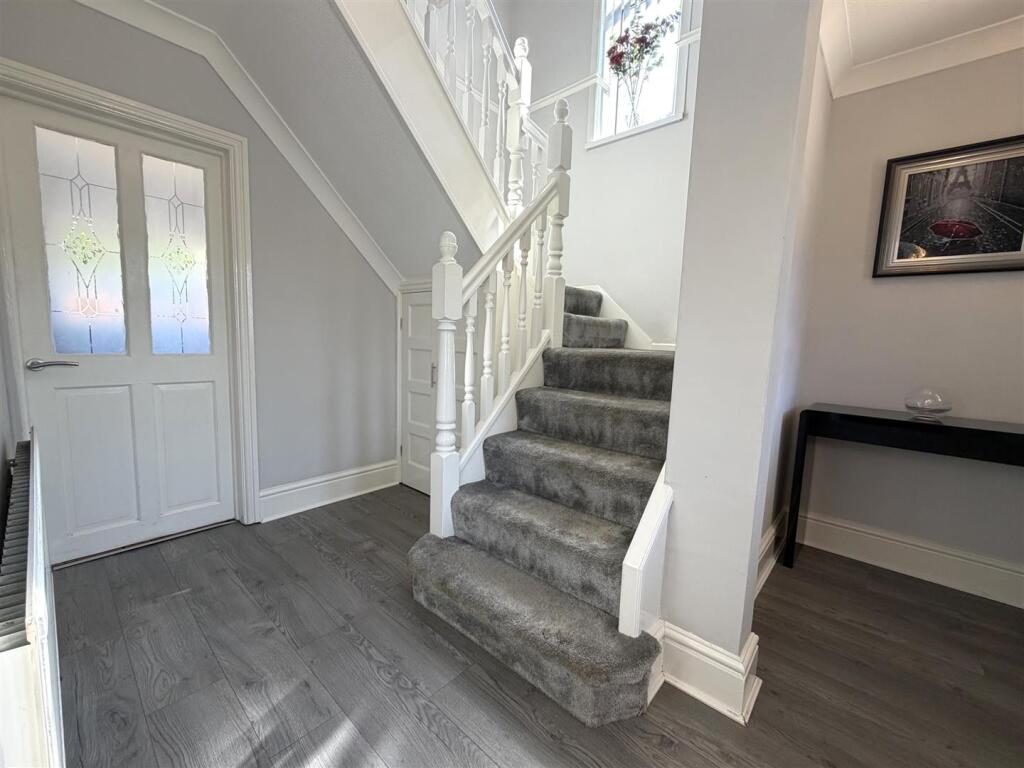
Entrance Hallway - 3.33m x 2.97m (10'11" x 9'9") - Spacious and welcoming entrance hallway with uPVC double glazed window to front elevation, laminate flooring, centre ceiling light, coving, radiator, plug socket, storage cupboard housing utility meters, stairs leading to the first floor.
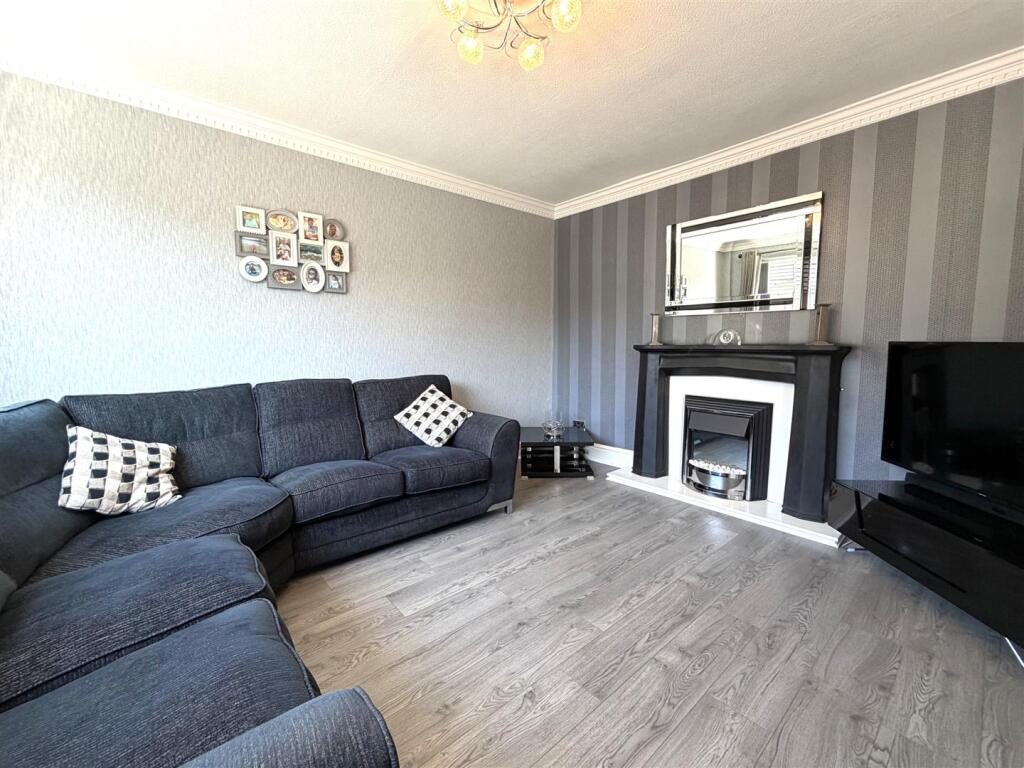
Lounge - 4.04m x 3.15m (13'3" x 10'4") - uPVC double glazed window to front elevation, laminate flooring, modern black fire surround with inset electric fire, plug sockets, coving, centre ceiling rose and light, tv aerial point.
Second Sitting Room - 3.48m x 3.15m (11'5" x 10'4") - Centre ceiling rose, centre ceiling light, coving, double radiator, laminate flooring, plug sockets. Leading through uPVC double glazed french doors into the Conservatory.
Fitted Kitchen - 3.15m" x 2.84m (10'4"" x 9'4") - Fitted with a range of oak effect wall and base units with complimentary work surfaces over, one and half bowl stainless steel sink with mixer tap and drainer, cooker with electric hob, oven and grill, extractor fan above, space and plumbed for auto washing machine, under counter fridge, centre ceiling light, coving, part tiling to wall, tiled floor, uPVC double glazed window overlooking the beautiful rear garden, door leading to the two storage rooms (one room is currently utilised as a utility room).
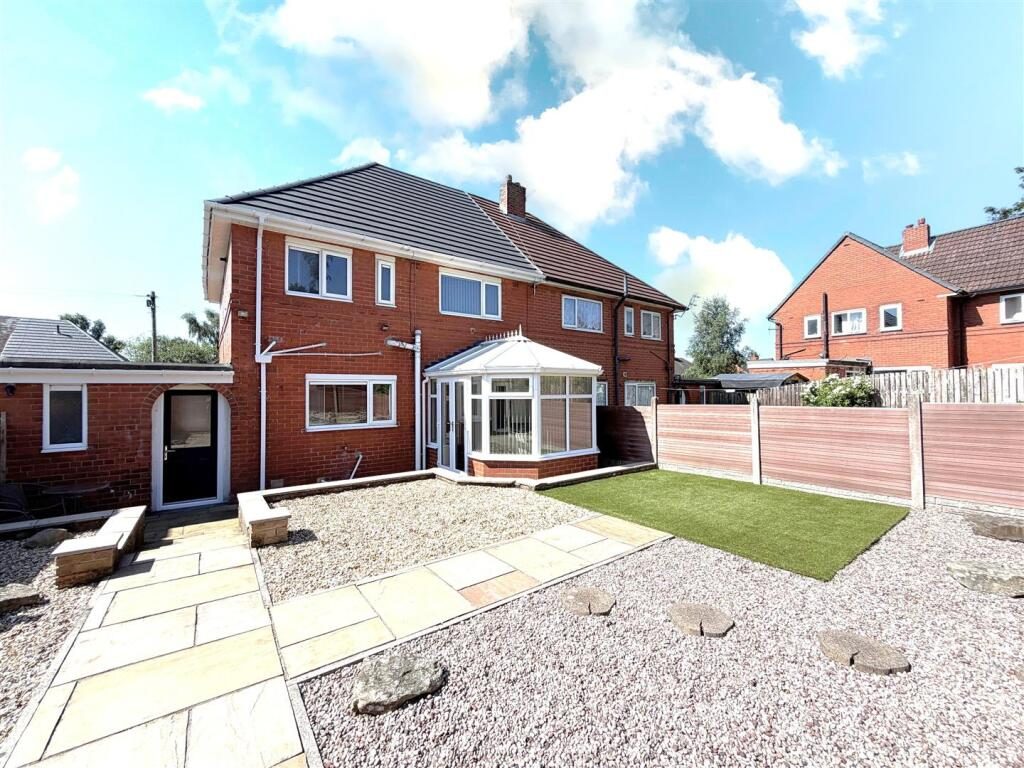
Conservatory - 3.48m x 2.49m (11'5" x 8'2") - Beautiful Conservatory (currently utilised as the dining room). uPVC double glazed french doors opening onto the gorgeous rear garden, uPVC double glazed windows to side and rear elevations, vinyl flooring, vaulted ceiling allowing in plenty of natural light.
Stairs To First Floor Landing - Switch back staircase, carpet to stairs, white wooden balustrade unit,
Landing - 3.12m x 3.05m (10'3" x 10'0") - Large tall uPVC double glazed window allowing plenty of natural light into the house. Carpet to floor, plug socket, loft access via retractable ladder (advised by vendor loft partially boarded), centre ceiling light.
Bedroom One - 4.22m" x 3.48m (13'10"" x 11'5") - Generous size master bedroom with uPVC double glazed window to front elevation, carpet to floor, centre ceiling rose and light, plug sockets. coving. Fitted wardrobes and matching dressing table.
Bedroom Two - 3.48m x 3.00m (11'5" x 9'10") - Double bedroom with uPVC double glazed window to rear elevation overlooking the beautiful rear garden, radiator, laminate flooring, plug sockets, tv aerial point. Fitted double wardrobe with drawer units.
Bedroom Three - 2.84m x 1.96m (9'4" x 6'5") - Another generous size bedroom with uPVC double glazed window to front elevation, laminate flooring, tv aerial point, double radiator, coving, centre ceiling light. Space to site bedroom furniture as desired.
Family Bathroom Suite - 2.84m x 2.24m (9'4" x 7'4") - Four piece modern bathroom suite comprising Jacuzzi bath with shower attachment and mixer tap, low level w.c. flush, pedestal sink with mixer tap, shower cubicle with jet spray shower and separate hand held attachment. Grey tiling to walls, vinyl flooring, ceiling spotlights, wall mounted mirror, shaver point, tall chrome radiator/towel rail, two uPVC double glazed opaque windows to rear elevation.
Outbuildings (Three Storage Rooms) - 4.09m x 1.22m (outer hallway) (13'5" x 4'0" (outer - The outer hallway comprises; uPVC double glazed door to the front elevation and uPVC double glazed door to the rear elevation.
Storage Room One 7'6" x 5'1" Plug sockets, vinyl flooring, uPVC double glazed opaque window to front elevation.
Storage Room Two 5'0 x 4'0 Plug sockets, vinyl flooring
Storage Room Three 4'11" x 3'2" Plug sockets, uPVC double glazed opaque window to rear elevation (plumbed for washing machine and tumble dryer, this room is currently utilised as a utility room).
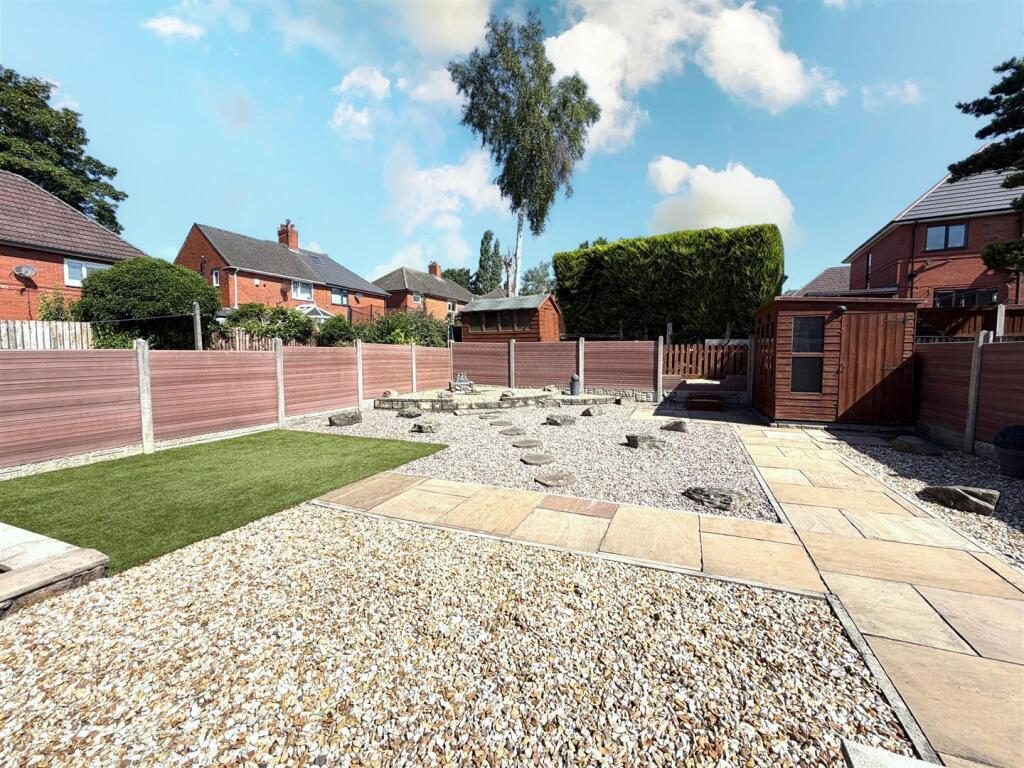
External - Rear: Larger than average landscaped rear garden, astro turf, indian stone paving/entertaining area, summer house with electrics, shed, fish pond, fenced panelled boundaries.
Front: Large driveway allowing off road parking for two/three vehicles.
Additional Information - Advised by the vendor;
The boiler is a combi boiler and was installed 3rd January 2017
The roof was installed approximately 12 months ago
There is electric (plug sockets and light) in the summer house
Tenure - We are informed by the Seller that the tenure of this property is FREEHOLD.
Charlesworth Estate Agent have not sought to verify the legal title of the property and any buyer must obtain verification from their solicitor or at least be satisfied prior to exchange of contract.
Disclaimer - All Properties
All appliances, apparatus, equipment, fixtures and fittings listed in these details are only ‘as seen’ and have not been tested by Charlesworth Estate Agent, nor have we sought certification of warranty services, unless otherwise stated. It is in the buyer’s or renter’s interests to check the working condition of all appliances. Any floor plans and/or measurements provided are given as a general guide to room layout and design only. They are supplied for guidance only – they are not exact and must not be relied upon for any purpose, and therefore must be considered incorrect. As a potential buyer or future tenant, you are advised to recheck the measurements before committing to any expense. All details are offered on the understanding that all negotiations are to be made through this company. Neither these particulars, nor verbal representations, form part of any offer or contract, and their accuracy cannot be guaranteed. Charlesworth Estate Agent has not sought to verify the legal title of the property and any buyer or future tenant must obtain verification from their solicitor or at least be satisfied prior to contract.
Location
Nearby Properties
Listed by
Charlesworth Estates
Disclaimer: Property descriptions, images, and related information displayed on this page are aggregated from publicly available sources across the web and presented for informational purposes only. While we strive for accuracy, home.co.uk cannot guarantee that all details are current or complete. This information is provided as a guide only and should not replace professional property advice. We strongly recommend contacting Charlesworth Estates directly to verify availability, arrange viewings, and obtain comprehensive property documentation.
Added 10 Jul 2026

Charlesworth Estates
Bolton
60
Properties
Quick Actions
Mortgage Advice
Get move ready. Fee-Free mortgage advice to help you secure your dream home
Fee-Free Mortgage AdviceCheck broadband on this home
Compare fibre, cable and 5G speeds from all major providers in BL5 2PA. Check before you move