
3 Bedroom Bungalow
Paget Close, Needham Market, IP6 8XF
What this property offers
About this property
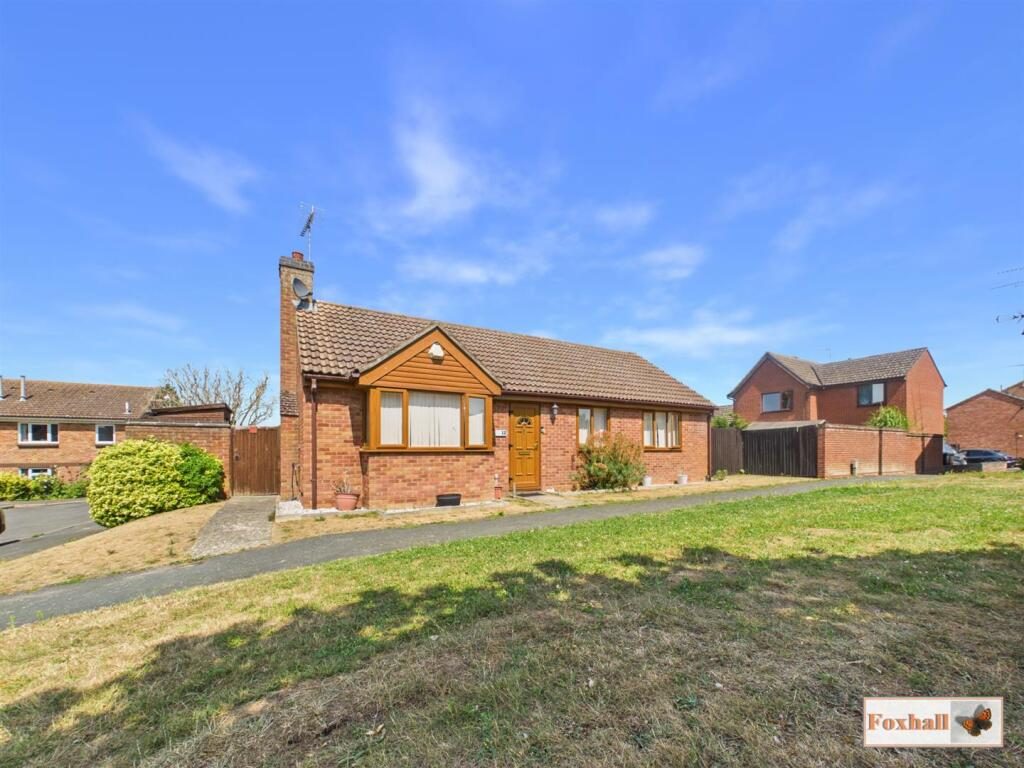
***Foxhall Estate Agents*** are delighted to offer for sale this three bedroom detached bungalow situated in the very popular market town of Needham Market.
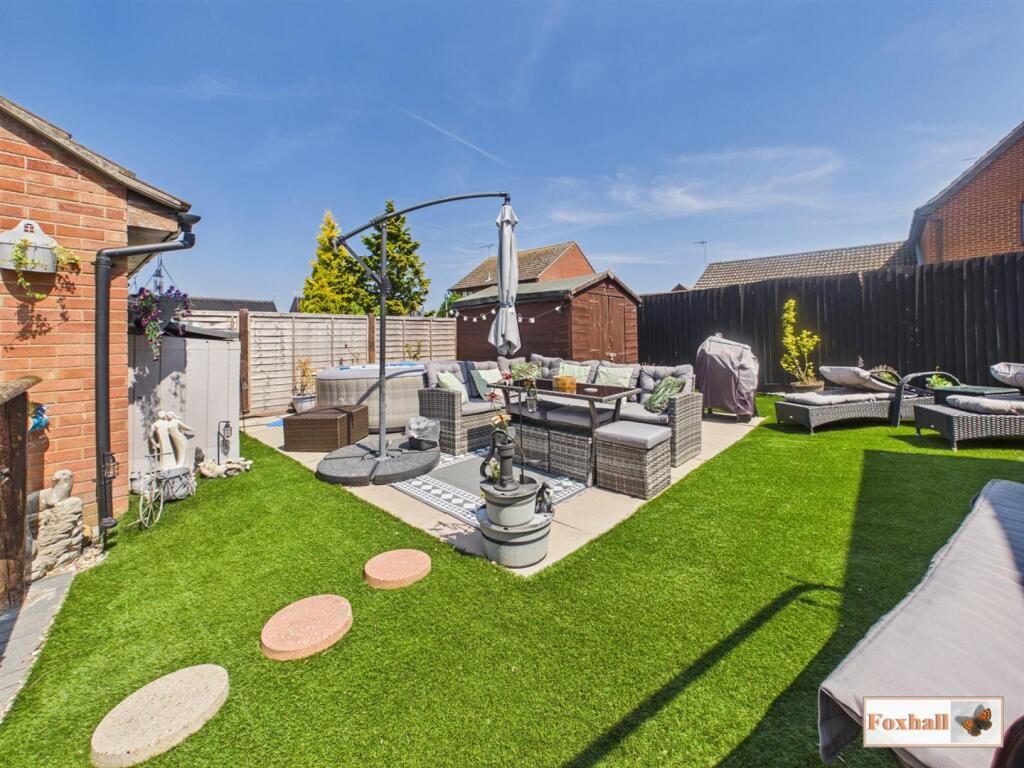
The property boasts three bedrooms of which two are doubles, kitchen, lounge / diner, conservatory, modern fitted shower room, a beautifully presented low maintenance north easterly facing rear garden and off-road parking via hardstanding concrete driveway leading to a garage.
The popular market town of Needham market offers plenty of local amenities including local shops, public houses, local bus routes into neighbouring towns such as Ipswich and Stowmarket and neighbouring villages such as Claydon, Barham and Coddenham, good school catchment (subject to availability) and easy access to the A12/A14.
In the valuer’s opinion this is a lovely detached bungalow with stunning rear garden and an early internal viewing is highly advised
Front Garden - Access the bungalow through a pedestrian walkway as the bungalow is just set slightly off the road. There is a small pathway to the front door, shingle borders, and a pathway down the side down the left-hand side of the property, giving you a gate access to the rear garden. Parking for the property is down the left-hand side of the property at the back giving you access to a driveway for one car by hardstanding concrete and access to the garage.
Entrance Porch - Entry double glazed UPVC door facing the front, lighting, exposed brick walls, UPVC cladded ceiling and a door to the entrance hallway.
Entrance Hallway - Entry double glazed UPVC door facing the front, lighting, exposed brick walls, UPVC cladded ceiling and a door to the entrance hallway.
Extended Entrance Hallway - Access to the loft, airing cupboard which houses the water tank, doors to the shower room, bedrooms one, two and three with laminate flooring.
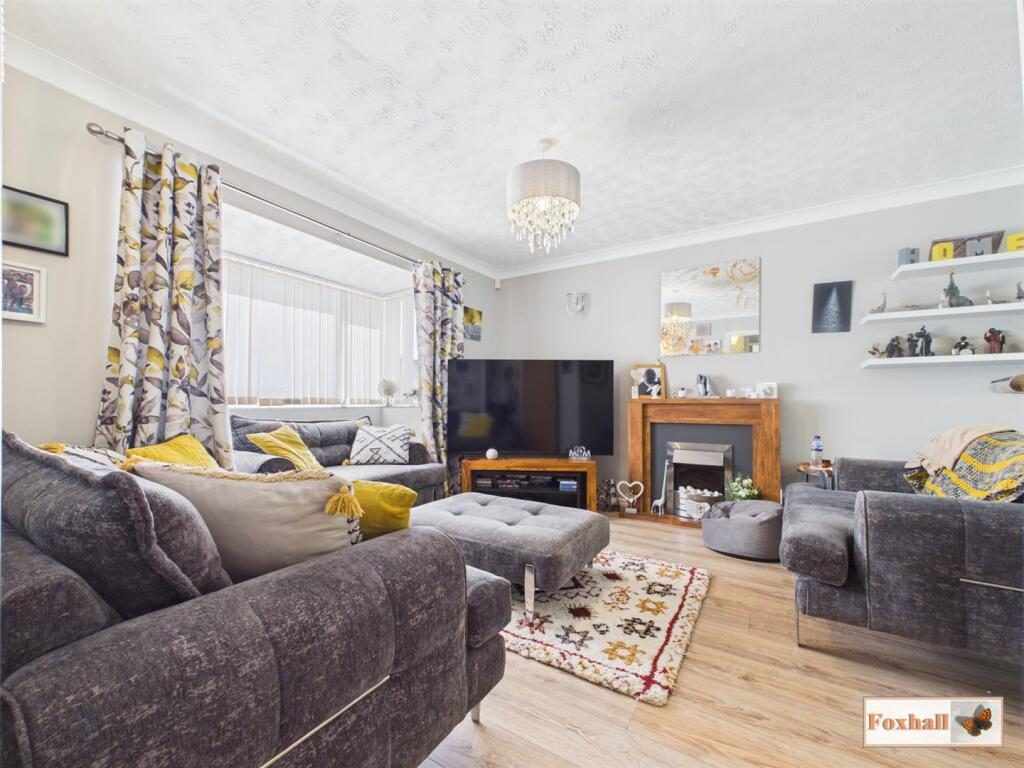
Lounge / Diner - 6.73m x 2.49m (22'1" x 8'2") - Double glazed bay window facing the front, coving, double glaze sliding patio doors to the rear going out into the conservatory, two radiators, laminate flooring.
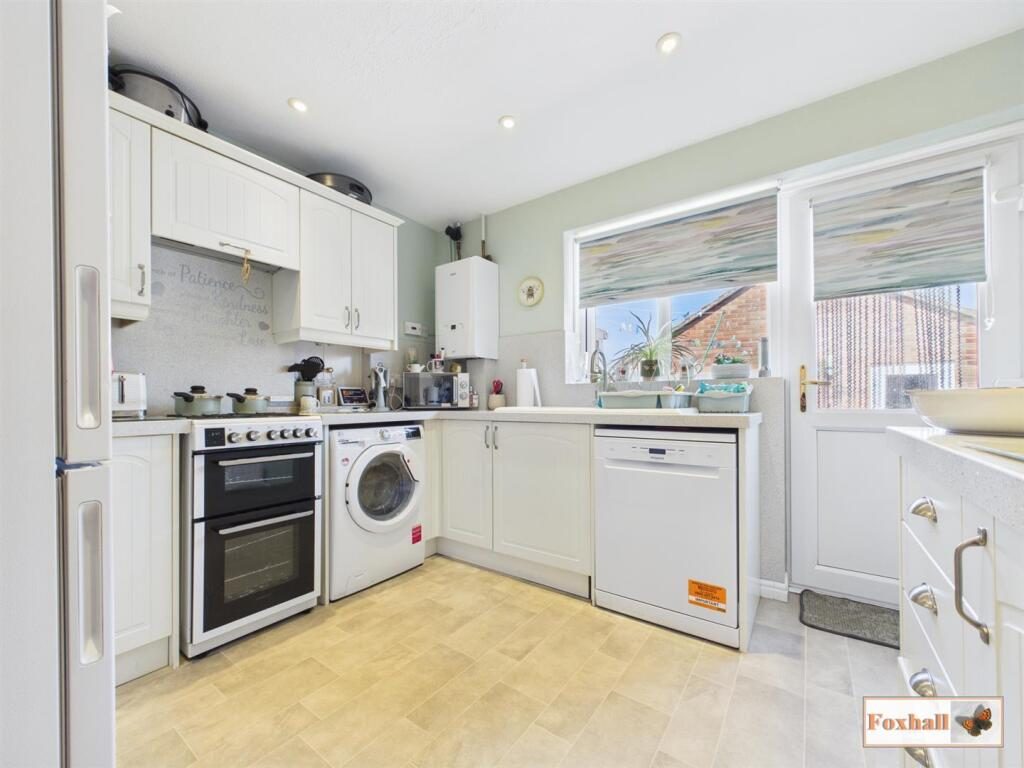
Kitchen - 3.20m x 2.79m (10'6" x 9'2") - Double glazed window facing the rear, double glazed UPVC door facing the rear going out into the garden, wall mounted boiler, wall and base fitted units with cupboards and drawers, space for a fridge freezer, under unit lighting, tiled splash-back, space for a single oven, plumbing for a washing machine, plumbing for a dishwasher, radiator, spotlights, granite worktops and lino flooring.
Bedroom One - 2.87m x 2.79m (9'5" x 9'2") - Double glazed window facing the front, laminate flooring, radiator and built-in mirrored wardrobes.
Bedroom Two - 2.87m x 2.69m (9'5" x 8'10") - Double glazed window facing the rear, radiator, built-in wardrobes and laminate flooring.
Bedroom Three - 2.62m x 2.03m (8'7" x 6'8") - Double glazed window facing the front and a radiator.
Shower Room - 1.98m x 1.85m (6'6" x 6'1") - Double glazed obscure window facing the rear, extractor fan, tiled splash-back, vanity unit consisting of a wash hand basin with a mixer tap and a low flush W.C., shower cubicle with splash-back boarding, stainless steel heated towel rail, shaver point and lino flooring.
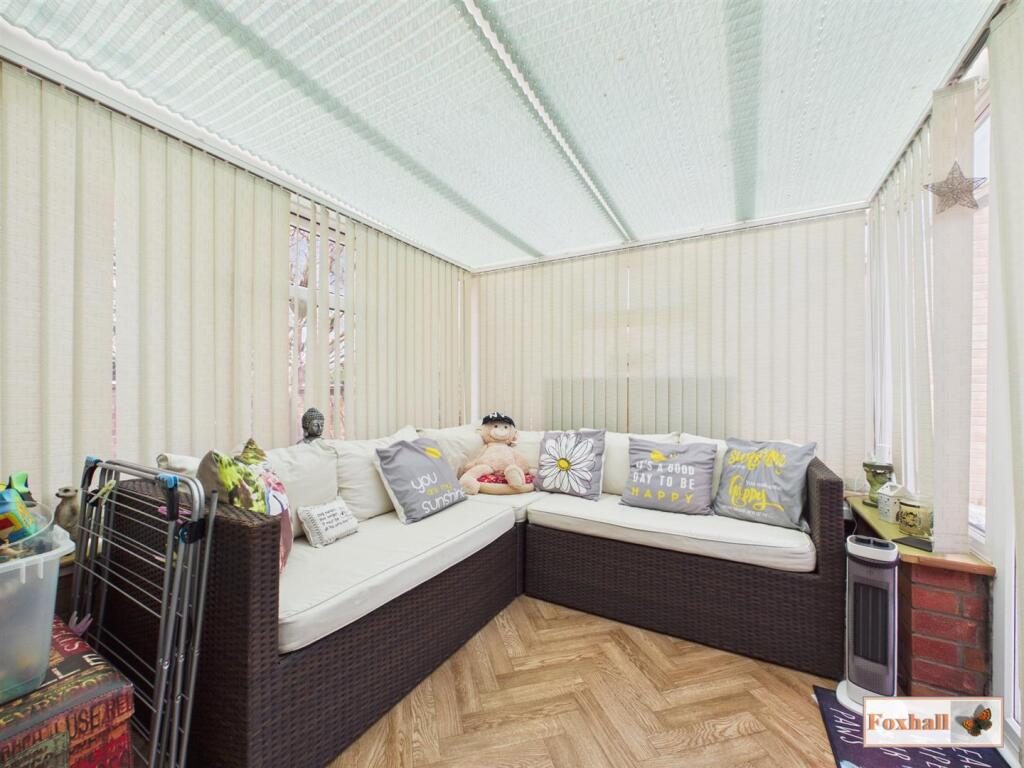
Conservatory - 2.84m x 2.34m (9'4" x 7'8") - Double glazed windows to the rear and both sides, lighting and power, lino flooring and a double glazed door going out into the rear garden.
Rear Garden - Fully enclosed north easterly facing low maintenance landscape rear garden with a large block paved patio area which gives you access to the garage, outside tap and a passageway which leads round the property to the gate leading to the front garden. Also in the passageway is a shed, bark and shingle borders and array of plants and trees. The main part of the garden is made up of patio and artificial grass with shingle borders and a shed, perfect for entertaining, seating and alfresco dining. It currently has access to a beautiful seating area with a hot tub (which is not staying). The garden wraps around to the property coming to a halt giving you a nice private sitting area which is laid with artificial grass and a shingle borders. The rear garden is fully enclosed via a brick wall roughly 5ft and panel fencing with external lighting.
Garage - 4.93m x 2.57m (16'2" x 8'5") - Fob electric roll door with power and lighting. The current vendor has access to more fridge and freeze space with some access to storage in the eaves and a double glazed obscure door to the side which goes into the rear garden.
Agency Notes - Tenure - Freehold
Council Tax Band - C
Location
Nearby Properties
Listed by
Foxhall Estate Agents
Disclaimer: Property descriptions, images, and related information displayed on this page are aggregated from publicly available sources across the web and presented for informational purposes only. While we strive for accuracy, home.co.uk cannot guarantee that all details are current or complete. This information is provided as a guide only and should not replace professional property advice. We strongly recommend contacting Foxhall Estate Agents directly to verify availability, arrange viewings, and obtain comprehensive property documentation.
Added 13 Jul 2026

Foxhall Estate Agents
Ipswich
265
Properties
Quick Actions
Mortgage Advice
Get move ready. Fee-Free mortgage advice to help you secure your dream home
Fee-Free Mortgage AdviceCheck broadband on this home
Compare fibre, cable and 5G speeds from all major providers in IP6 8XF. Check before you move