
1 Bedroom Apartment
Farnaby Road, Bromley, BR1 4BL
What this property offers
About this property
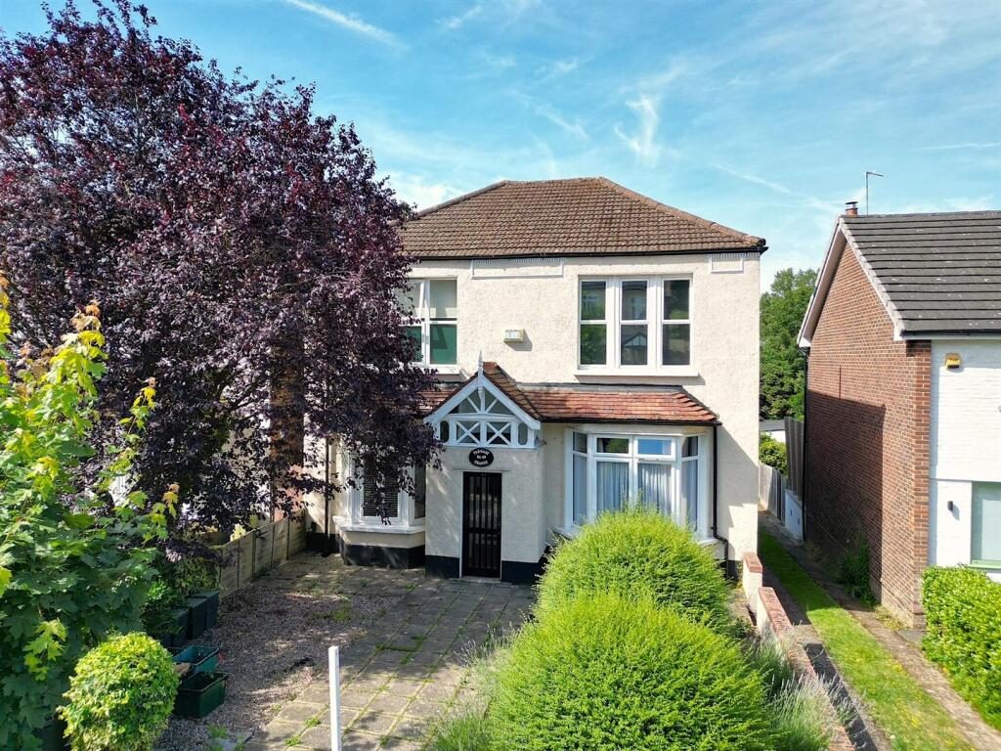
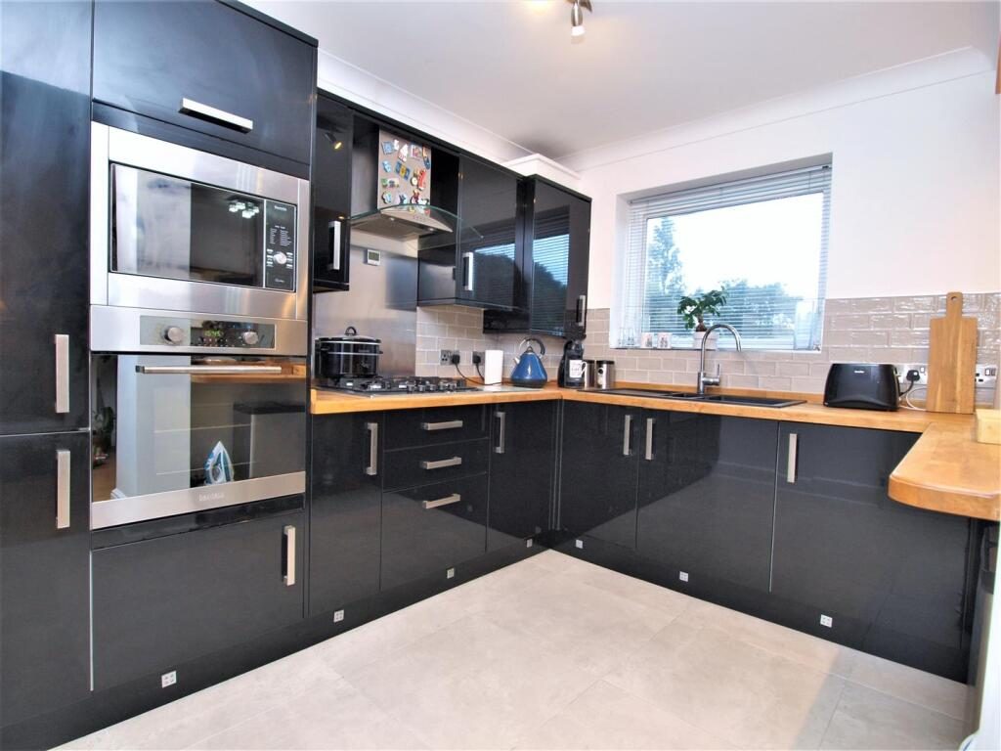
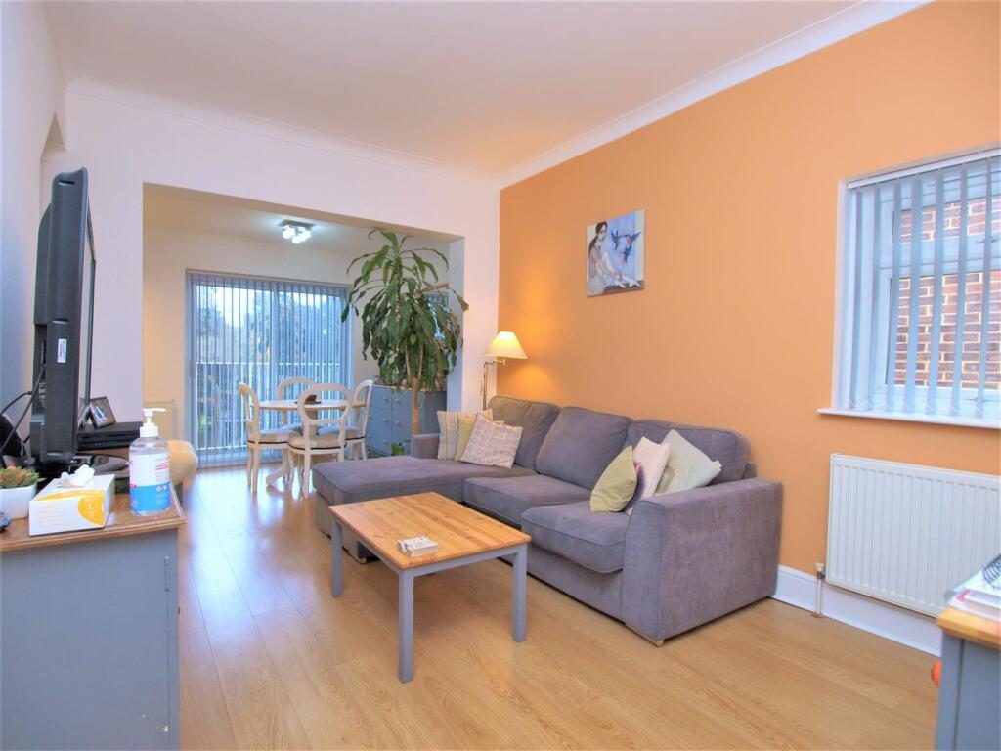
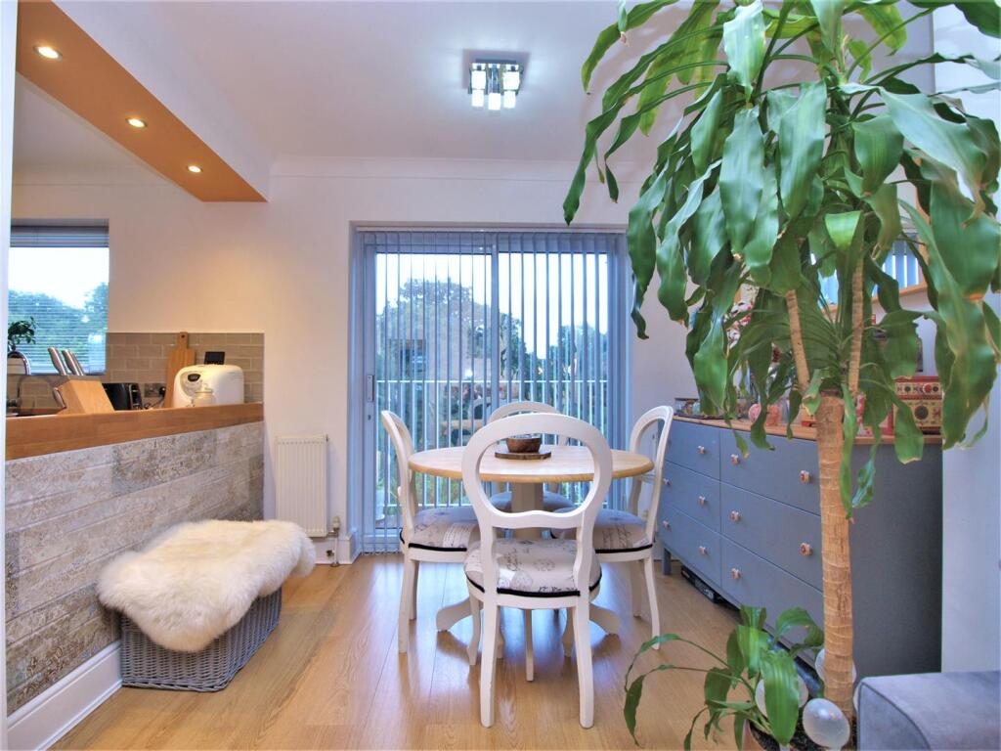
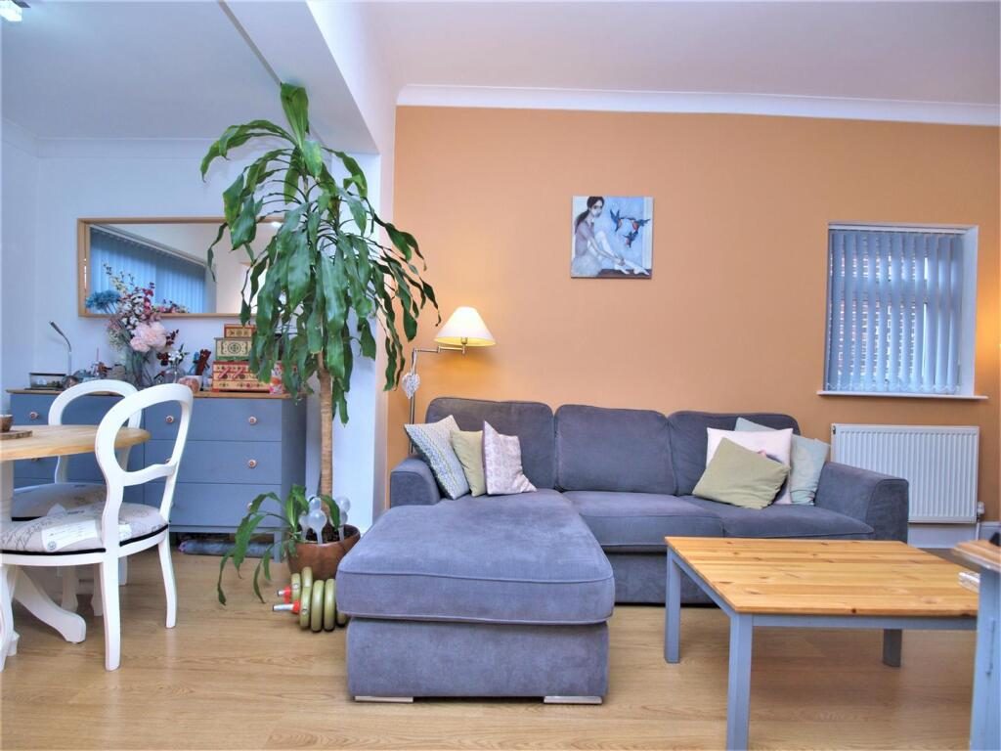
This unique property is presented to a high standard throughout and comprises a large open plan living space with lounge and dining areas and stunning fitted kitchen area with fully integrated appliances and fitted breakfast bar. The bedroom features a full width built-in wardrobe providing masses of storage and the shower room provides a modern and luxuriously appointed suite with extra large shower cubicle. Outside, there is a well kept communal garden at the rear.
Farnaby Road is one of Shortlands most popular residential roads being set within a desirable area and just minutes walk from Shortlands Village (station with trains to Victoria and Blackfriars) and also easy access to Bromley town centre.
Available end of August '26. No pets permitted in block. Fully Furnished.
Communal Hallway - Front entrance lobby. Stairs to top (first) floor.
Entrance Lobby - Useful built-in storage cupboard; radiator; wood effect flooring.
Living Room - 6.35m x 3.05m (20'10 x 10' ) - Double glazed window to side plus sliding doors leading to private balcony at the rear, wood effect flooring, three radiators, open plan to kitchen.
Balcony - A private decked balcony providing a sunny south facing aspect and stunning views to the rear across Shortlands Golf Course.
Kitchen Area - 3.28m x 2.62m (10'9 x 8'7) - Double glazed window to rear, fitted with a comprehensive range of modern black gloss units and solid wood worktops and breakfast bar overlooking living area, integrated appliances including oven, gas hob, extractor hood, built-in microwave, dishwasher and washing machine, porcelain floor tiling, cupboard housing gas boiler.
Bedroom - 3.35m (to wardrobes) x 2.36m widening to 2.77m (11 - Three double glazed windows to front, radiator, built-in wardrobes to one wall with hanging rails and fitted shelving/storage space.
Shower Room - Double glazed window to side, modern and well appointed suite comprising large corner shower cubicle, WC, fitted wash basin, fully tiled walls and floor, heated towel rail, extractor fan.
Communal Gardens - Gated communal garden at rear, mainly laid to lawn and with paved patio area.
Parking - On street.
Council Tax - London Borough of Bromley - Band C
Location
Nearby Properties
Listed by
Maguire Baylis
Disclaimer: Property descriptions, images, and related information displayed on this page are aggregated from publicly available sources across the web and presented for informational purposes only. While we strive for accuracy, home.co.uk cannot guarantee that all details are current or complete. This information is provided as a guide only and should not replace professional property advice. We strongly recommend contacting Maguire Baylis directly to verify availability, arrange viewings, and obtain comprehensive property documentation.
Added 10 Jul 2026

Maguire Baylis
Bromley
82
Properties
Quick Actions
Mortgage Advice
Get move ready. Fee-Free mortgage advice to help you secure your dream home
Fee-Free Mortgage AdviceCheck broadband on this home
Compare fibre, cable and 5G speeds from all major providers in BR1 4BL. Check before you move