
3 Bedroom Detached House
Morrow Way, Wollaston, DY8 4GE
What this property offers
About this property
“MODERN LIVING ON MORROW WAY”
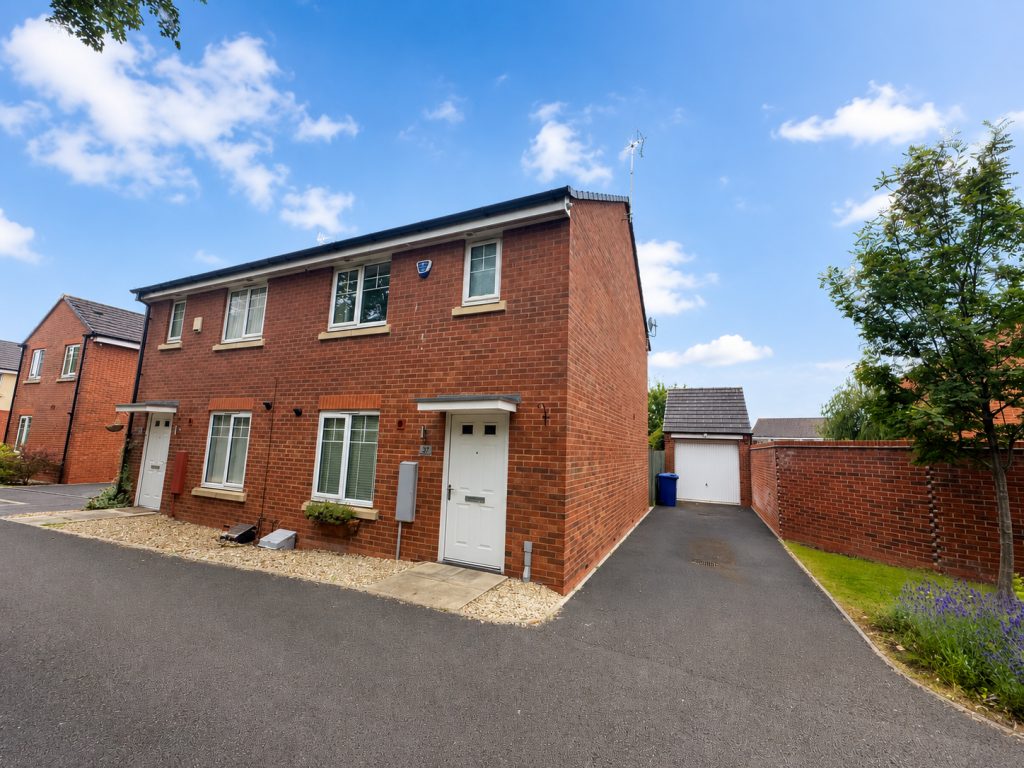
THREE BEDROOM SEMI DETACHED family home, positioned on the ever-popular Doulton Brook estate in Wollaston. The property is well presented throughout and offers a practical modern layout, driveway parking, a detached garage and a low maintenance rear garden.
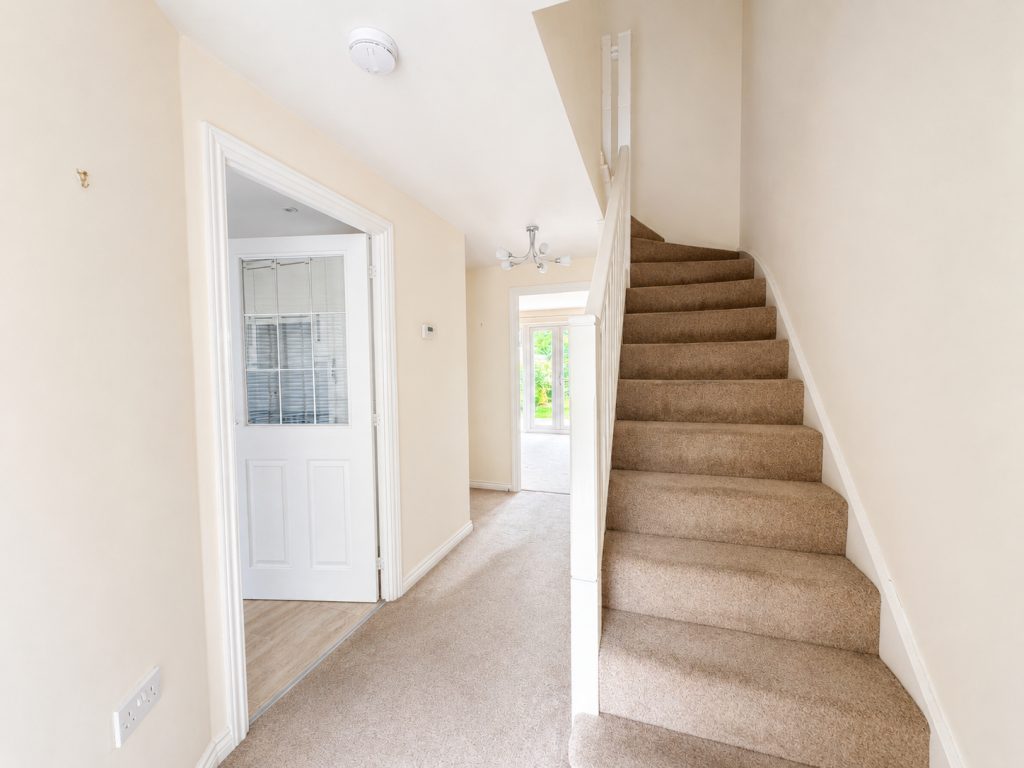
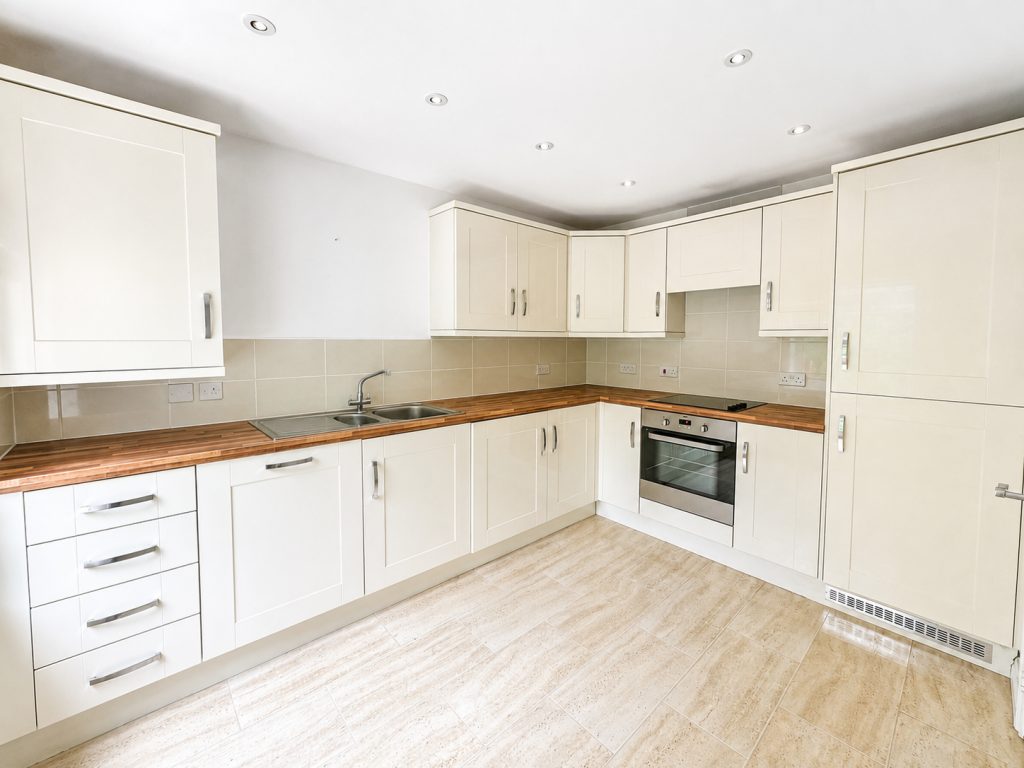
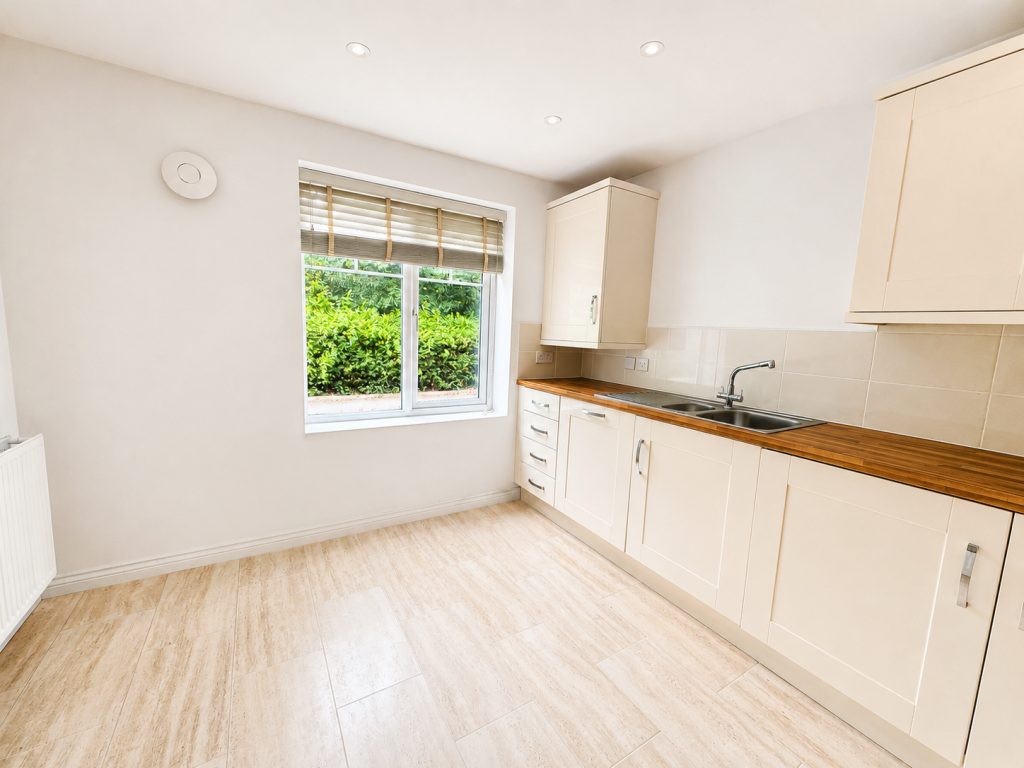
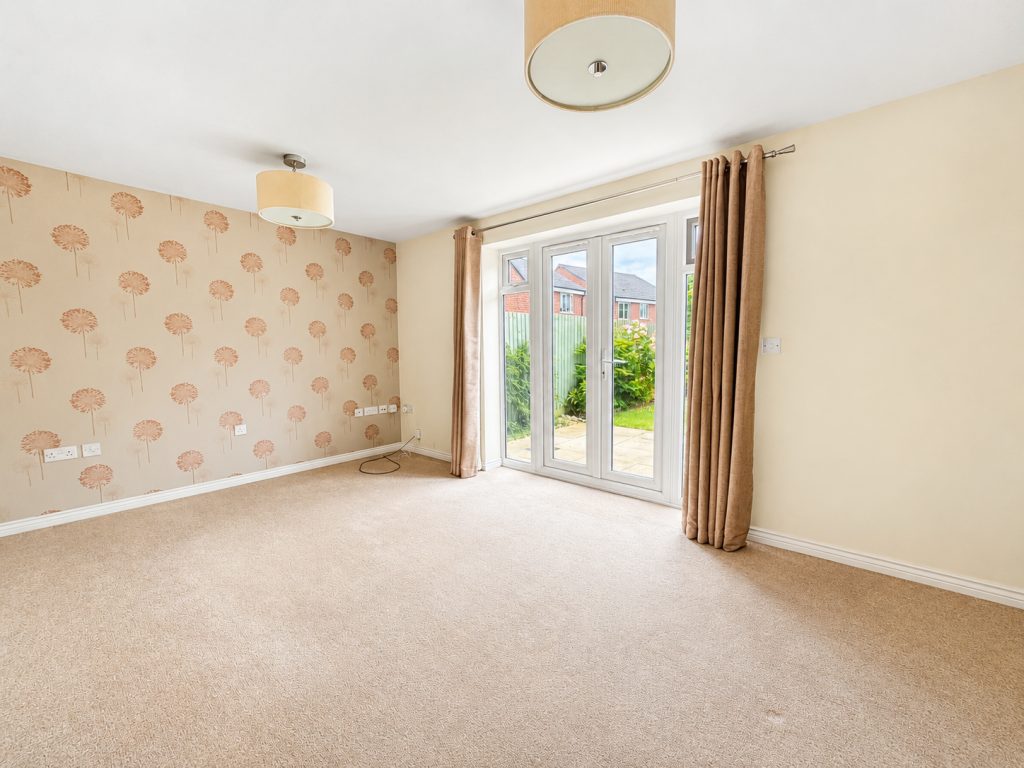
The accommodation briefly comprises of entrance hallway with stairs rising to the first floor and useful understairs storage, ground floor WC, modern fitted kitchen breakfast room with a range of integrated appliances, and a lounge positioned to the rear with French doors opening directly onto the garden.
To the first floor, the principal bedroom benefits from fitted wardrobes and its own ensuite shower room. There are then two further bedrooms and a family bathroom.
Externally, the property benefits from a tandem driveway to the side, detached garage with power and lighting, and a private rear garden with patio seating area, lawn, shrubbed borders, outside tap and gated side access.
Morrow Way is conveniently positioned within the sought after Doulton Brook estate, offering easy access to Wollaston Village, Stourbridge town centre, local schooling, transport links and scenic canal walks.
Energy Rating C, Council Tax C, Security Deposit £1500.00, Holding Deposit £300
AVAILABLE FROM TBC – MODERN THREE BEDROOM HOME IN WOLLASTON
Entrance Hall
Kitchen/Breakfast Room - 3.5m maxx 3m (11'5" x 9'10")
Lounge - 3.1m x 4.7m (10'2" x 15'5")
Bedroom One - 2.4m x 2.9m (7'10" x 9'6")
Ensuite - 1.8m x 1.6m (5'10" x 5'2")
Bedroom Two - 3.2m x 2.6m (10'5" x 8'6")
Bedroom Three - 3.22m x 0m (10'6" x 0'0")
Family Bathroom
Garage - 5.3m x 2.6m (17'4" x 8'6")
Whilst every effort has been made to ensure the information above is accurate to the date of its creation all prospective tenants are advised to confirm the validity of the information themselves and by physical inspection and external advice if and where required.
The text, photos, measurements and plans are for illustration purposes only and to be used as guidance only, you must verify the dimensions carefully to satisfy yourself with their accuracy.
These particulars do not constitute part or all of any offer or contract.
Before you enter into any tenancy for one of the advertised properties, the condition and contents of the property will normally be set out in a tenancy agreement and inventory. Please make sure you carefully read and agree with the tenancy agreement and any inventory provided before signing the documents. In order to comply with Anit-Money Laundering Regulation prospective tenants will be asked to produce identification documentation during the referencing process including proof of address in conjunction with a complete online application form.
Location
Nearby Properties
Listed by
Exp UK
Disclaimer: Property descriptions, images, and related information displayed on this page are aggregated from publicly available sources across the web and presented for informational purposes only. While we strive for accuracy, home.co.uk cannot guarantee that all details are current or complete. This information is provided as a guide only and should not replace professional property advice. We strongly recommend contacting Exp UK directly to verify availability, arrange viewings, and obtain comprehensive property documentation.
Added 10 Jul 2026

Exp UK
East Midlands
10153
Properties
Quick Actions
Mortgage Advice
Get move ready. Fee-Free mortgage advice to help you secure your dream home
Fee-Free Mortgage AdviceCheck broadband on this home
Compare fibre, cable and 5G speeds from all major providers in DY8 4GE. Check before you move