
1 Bedroom Terraced House
EX39 1BS
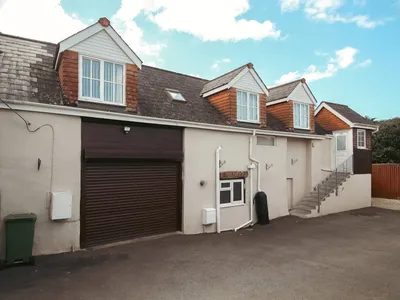
What this property offers
About this property
This is a fabulous opportunity for those wishing to be on hand to local facilities and amenities with the village square being only a short level walk away which has a range of local shops and stores including Newsagents and Supermarket which incorporates a Post Office counter. Also within the village there are Churches, pubs, Restaurant, Library, Medical Centre, Dental Surgery, indoor heated Swimming Pool Complex plus a Junior and Infants School.
The nearby seaside resort of Westward Ho! with its long sandy beach and adjoining championship golf course is close by as is the larger Port and Market town of Bideford.
SERVICES: All mains services. Upvc double glazed windows & wooden framed double glazed Velux windows. Gas fired central heating.
COUNCIL TAX BAND: A.
TENURE: Freehold
DIRECTIONS TO FIND: Although the property has garaging for a viewing it would be best to park within a neighbouring road and walk to the property.
From Bideford Quay travel towards the Torridge Bridge roundabout passing Morrison’s supermarket on your right hand side. At the roundabout go straight on as signposted to Westward Ho! Northam and Appledore. Upon reaching the War Memorial at the top of the village turn right to the centre taking the second right into Cross Street and the property will be found set back beyond a gated entrance which is located (on the left-hand side) between numbers 28 & 30.
The accommodation is at present arranged to provide (measurements are approximate):-
With an external staircase leading up to:-
FIRST FLOOR
Upvc double glazed entrance door (with double glazed central panel) gives access to:-
ENTRANCE PORCH: 8'1" (2.48m) x 4'3" (1.31m) Being triple aspect with upvc double glazed windows having fitted Venetian blinds. Central heating radiator. Vinyl floor covering. Attractive upvc inner door, with patterned central double glazed panel, gives access to:-
LOBBY AREA: Central heating radiator. Carpet as laid. 3 Steps up into the:-
LIVING ROOM: 16' (4.9m) x 13'10" (4.24m) increasing to 17'9" (5.41m) A fabulous light room with part exposed 'A' frame beams, dormer and Velux windows. Upvc double glazed windows with fitted vertical blinds and deep sills. Electric fire focal point with slated hearth. Picture rails. Central heating radiator. Carpet as laid. Access hatch for loft void.
KITCHEN: 11'5" (3.48m) x 8' (2.46m) Double glazed Velux window with aspect of the church tower. Generous working top surfaces incorporating 4 ring gas hob (not working) and stainless steel single drainer sink unit with a good array of cupboards and drawers under, together with space for 2 appliances (plumbing for washing machine) and built-in electric oven. Range of matching wall cabinets and filtered extractor unit (set over the hob). Tiled effect laminate flooring.
BEDROOM: 'L' Shaped with max measurement of 14'10" (4.54m) x 10'9" (3.28m) Part exposed 'A' framed beam. Upvc double glazed dormer window with fitted vertical blinds. Built-in recessed wardrobe with sliding doors. Recessed storage cupboard. Walk-in storage cupboard (formerly the airing cupboard) with fitted shelves and cloak hooks. Central heating radiator. Carpet as laid.
BATHROOM: 7'3" (2.22m) x 4'10" (1.48m) with some restricted headroom. Double glazed Velux window. Low level wc. Wash hand basin set within vanity cabinet. Panelled bath with electric shower over. Extractor fan. Central heating radiator. Vinyl floor covering.
GROUND FLOOR
The property is approached over a courtyard belonging to number 30 for which we have a right of access.
GARAGING/WORKSHOP: 38' (11.6m) x 15'3" (4.67m) and having a roof height of 8'5" (2.58m) Accessed through an automatic roller door the garage has the ability to park at least 3, if not 4 cars. 2 Upvc double glazed windows. Wall mounted gas combination boiler. Cold water tap. Working bench and a number of fitted shelves and storage racks. Power and light.
OUTSIDE: There is a small stone chipped seating/garden area which gives access to an open storage area beneath the entrance staircase and entrance porch.
Location
Nearby Properties
Listed by
Brights
Disclaimer: Property descriptions, images, and related information displayed on this page are aggregated from publicly available sources across the web and presented for informational purposes only. While we strive for accuracy, home.co.uk cannot guarantee that all details are current or complete. This information is provided as a guide only and should not replace professional property advice. We strongly recommend contacting Brights directly to verify availability, arrange viewings, and obtain comprehensive property documentation.
Added 08 Jul 2026

Brights
Bideford
21
Properties
Quick Actions
Mortgage Advice
Get move ready. Fee-Free mortgage advice to help you secure your dream home
Fee-Free Mortgage AdviceCheck broadband on this home
Compare fibre, cable and 5G speeds from all major providers in EX39 1BS. Check before you move