
5 Bedroom Terraced House
Wadham Road, Bootle, L20 2DF
What this property offers
About this property
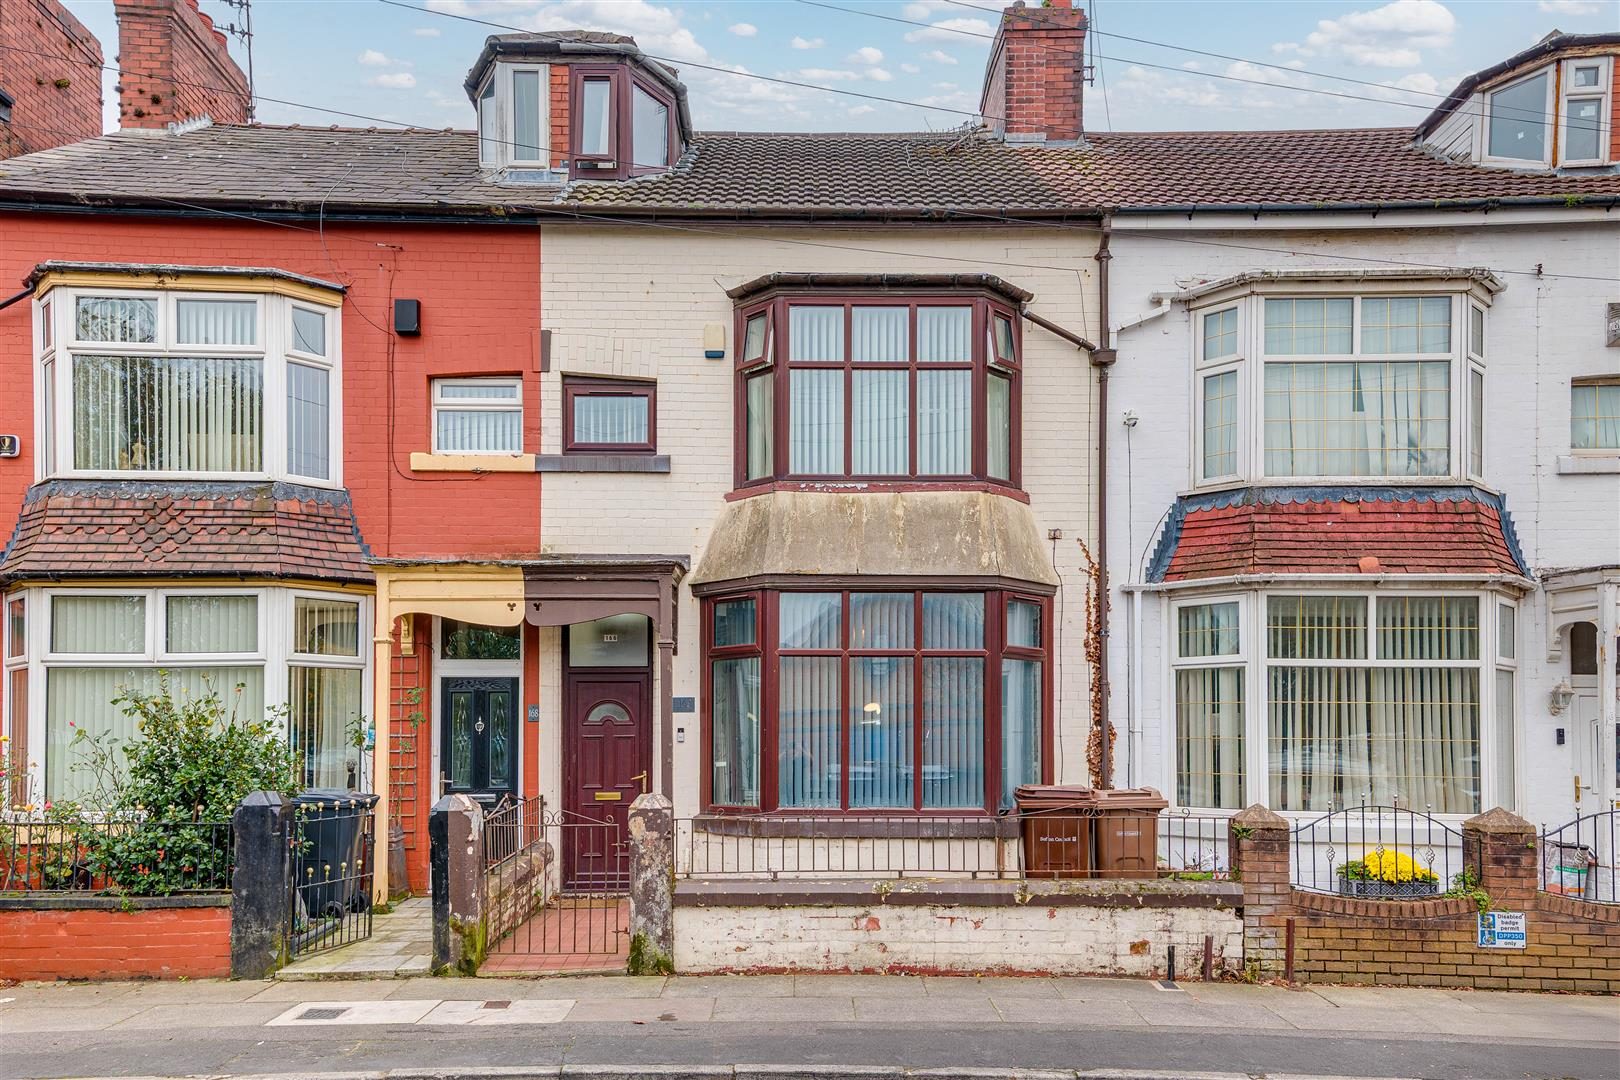
Bluerow Homes is pleased to present this impressive mid terrace house on Wadham Road, Bootle, now available for sale. Spanning approximately 1,880 sq. ft., this well planned property offers ample space for families or professionals seeking comfort and convenience.
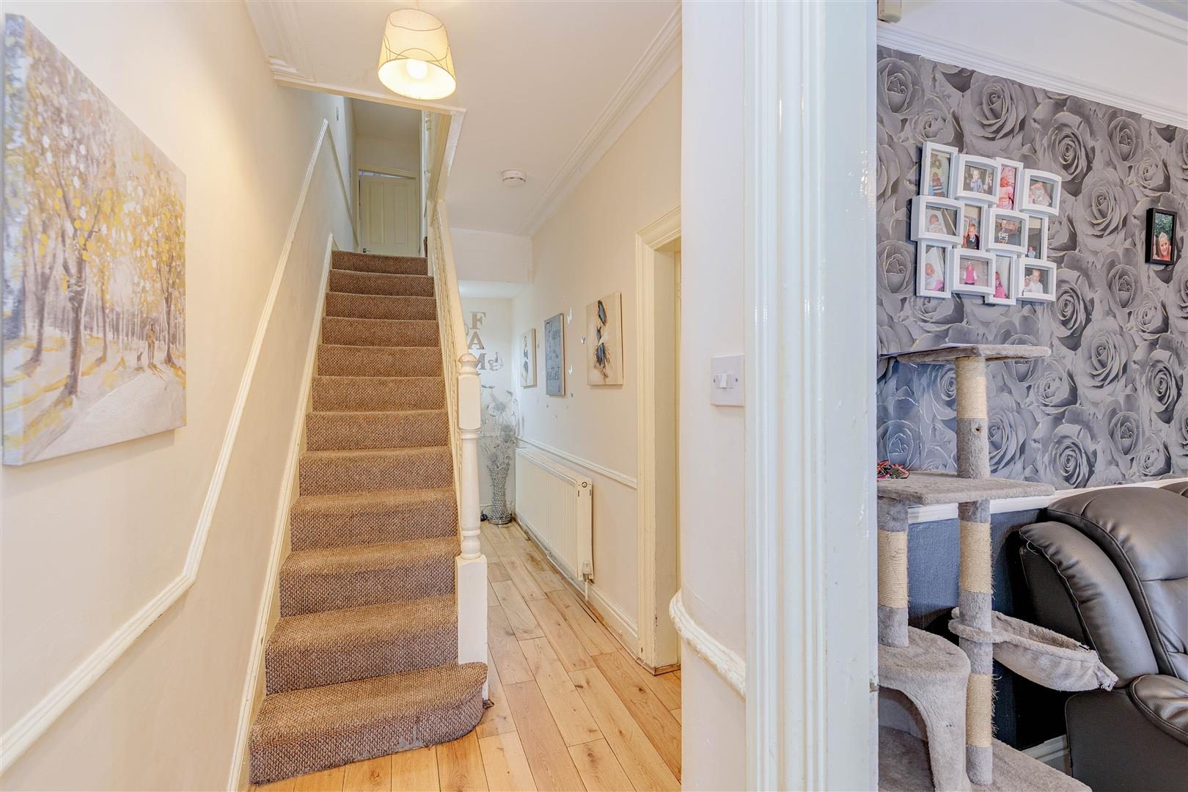
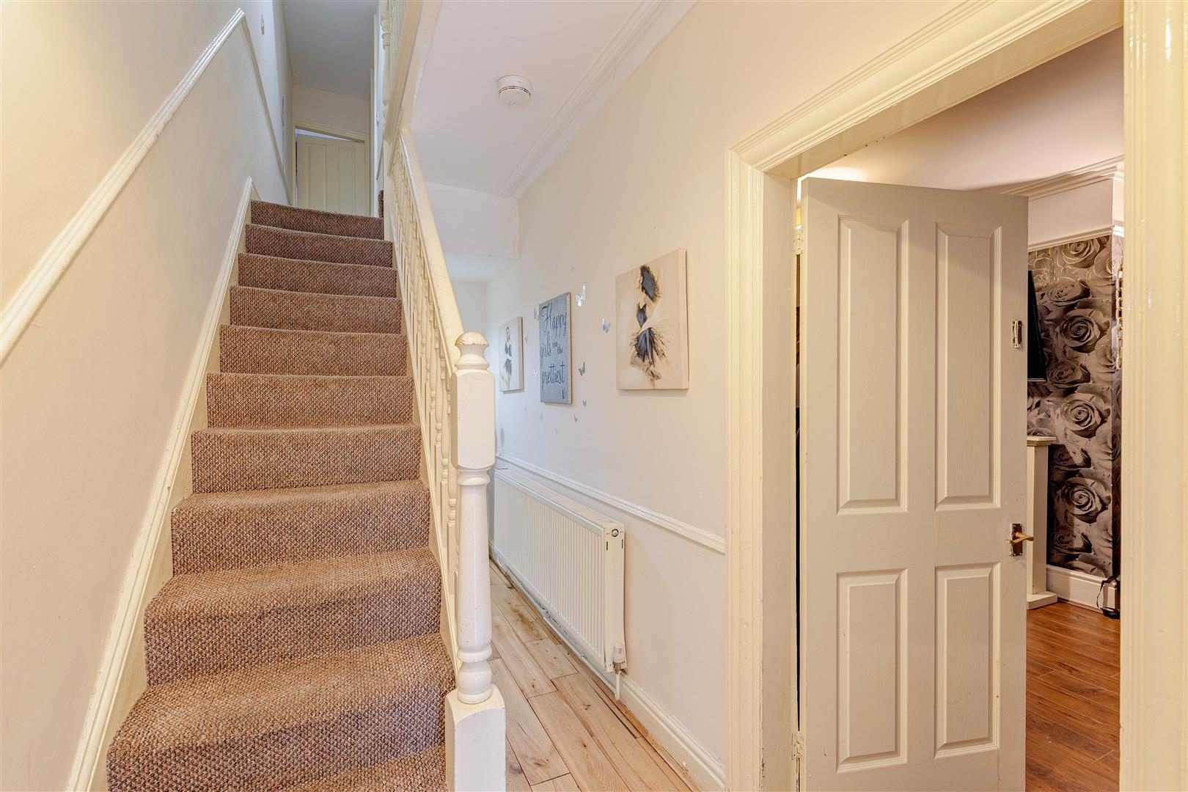
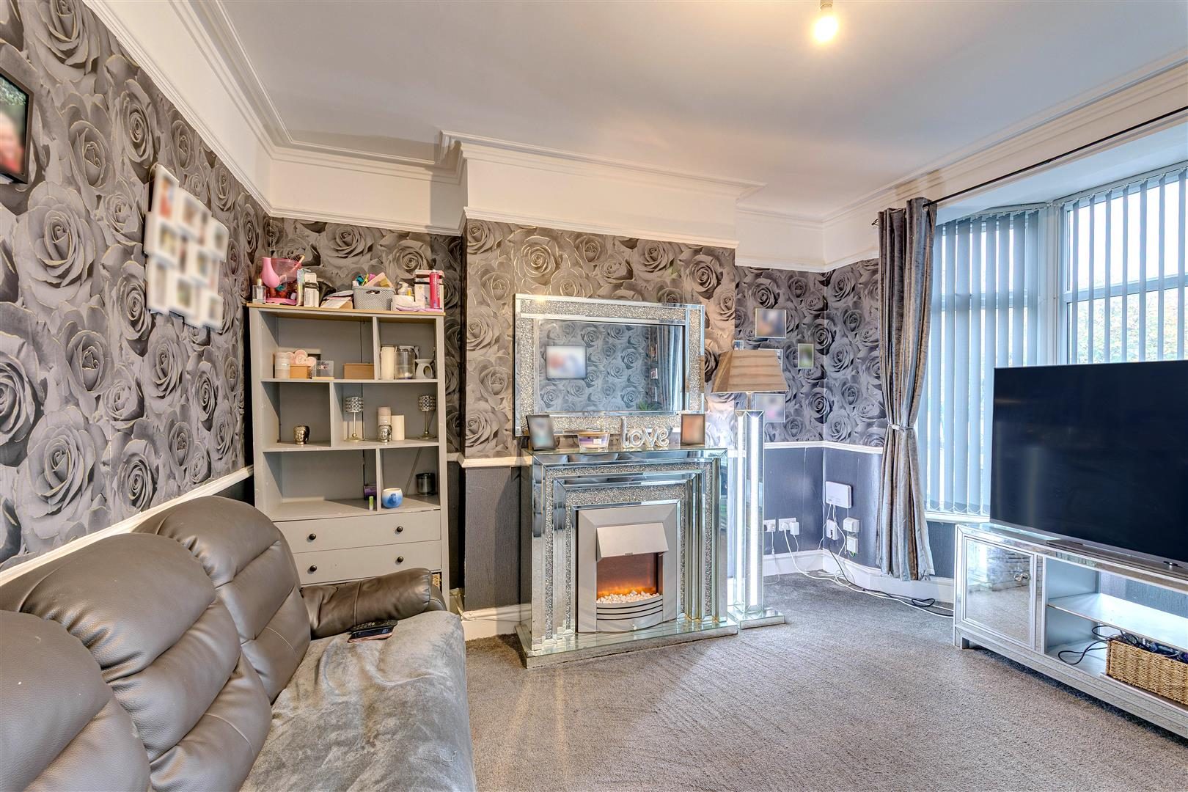
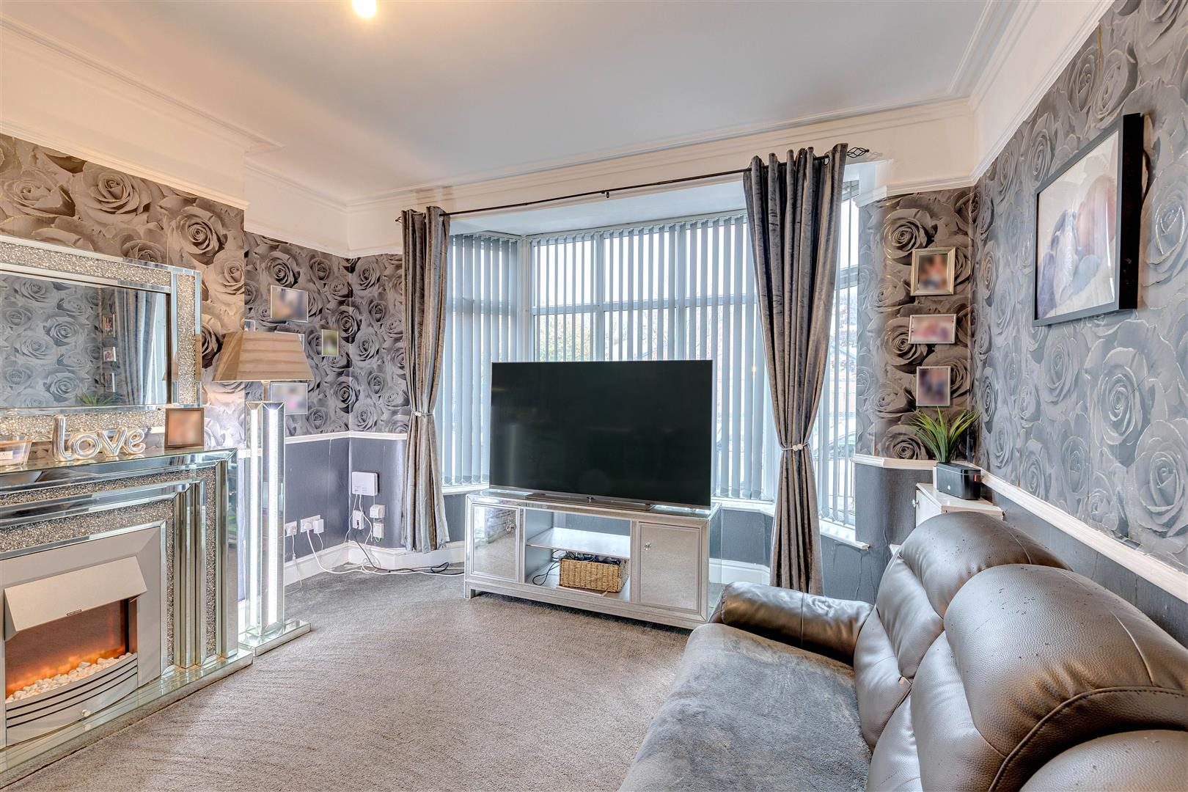
On entering, you are welcomed by a vestibule leading into a spacious hallway. The ground floor features two generous reception rooms, ideal for entertaining guests or enjoying quiet family time. The dining kitchen is well-equipped, providing a delightful space for cooking and family meals. A convenient cloakroom and bathroom complete the ground floor layout.
Set across three floors, the property offers five well proportioned bedrooms, along with a versatile cot/study room, perfect for a home office or nursery. Gas fired central heating and double glazing ensure warmth and energy efficiency throughout the year.
Outside, the rear yard provides a private outdoor space, ideal for relaxation or al fresco dining. The property is leasehold, with a long lease of 999 years from 1906.
Entrance Hall
Radiator, laminate floor, uPVC entrance door, single glazed vestibule leaded light door, suspended ceiling lights
Front Reception
Radiator, uPVC double glazed splay window
Rear Reception
Carpet flooring, radiator, uPVC double glazed window, ceiling light
Dining Kitchen
wall and floor cupboards, electric oven, hob,extractor, plumbing for washing machine, breakfast bar, gas fired boiler, radiator, part tiled walls, uPVC double glazed windows and door
Downstairs Cloaks
Wood laminate floor, white low level, w.c., pedestal wash hand basin, down lights
First Floor Landing
Carpet flooring and ceiling light
Front Bedroom One
located on the 1st floor, radiator, splay bay and double glazed window, carpet flooring, ceiling lighting
Rear Bedroom Two
located on the first floor, radiator, double glazed window, carpet flooring, ceiling light
Bathroom
three piece white suite comprising; low level w.c., pedestal wash hand basin, panel bath with electric shower over and glazed shower screen, heated towel rail, frosted double glazed window
Rear Bedroom Three
located on the first floor, radiator, uPVC double glazed window, carpet flooring, ceiling light
Second Floor Landing
Carpet Flooring
Front Bedroom Five
located on the 2nd floor, radiator, double glazed window, Velux roof window, carpet flooring, ceiling light
Rear Bedroom Four
located on the second floor, radiator, double glazed window, carpet flooring, ceiling light
Cot Bed Six / Study
located n the second floor, radiator, double glazed window, carpet flooring, ceiling light
Permit Parking
Permit on street parking to the front for which a residents permit is required at a cost from Sefton Council
Rear Yard
flagged yard with gate access to entry
Location
Nearby Properties
Listed by
Bluerow Homes
Disclaimer: Property descriptions, images, and related information displayed on this page are aggregated from publicly available sources across the web and presented for informational purposes only. While we strive for accuracy, home.co.uk cannot guarantee that all details are current or complete. This information is provided as a guide only and should not replace professional property advice. We strongly recommend contacting Bluerow Homes directly to verify availability, arrange viewings, and obtain comprehensive property documentation.
Added 02 Jul 2026

Bluerow Homes
364
Properties
Quick Actions
Mortgage Advice
Get move ready. Fee-Free mortgage advice to help you secure your dream home
Fee-Free Mortgage AdviceCheck broadband on this home
Compare fibre, cable and 5G speeds from all major providers in L20 2DF. Check before you move